
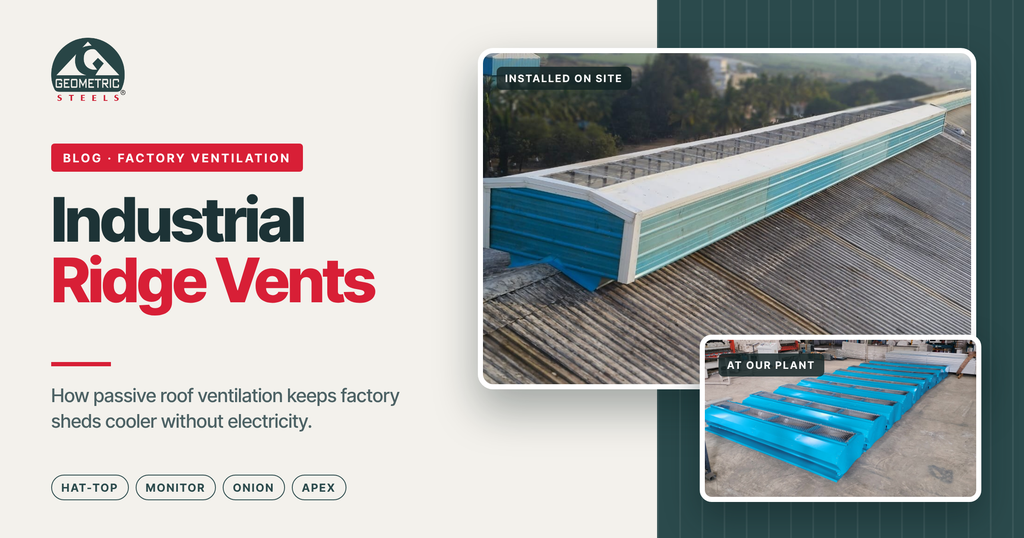
Quick answer: An industrial ridge vent, also called a ridge ventilator, is a continuous passive exhaust vent installed along the highest point of a pitched factory, warehouse or industrial-shed roof. Hot, humid air rises and escapes through the ridge while cooler replacement air enters through lower-level openings such as wall louvers. Ridge vents need no electricity and have no moving parts: they use the stack effect and wind to ventilate the building without running cost.
Key Facts About Industrial Ridge Vents
- Location: along the roof ridge, where hot air naturally accumulates.
- Working principle: stack effect (thermal buoyancy) plus wind-induced suction across the ridge.
- Power and moving parts: none; the system is fully passive.
- Fresh-air intake: essential; lower-level louvers, open bays or doors must supply replacement air.
- Geometric Steels Airflow Ridgevent range: five designs with throat widths from about 100 mm to 3,000 mm.
- Track record: Geometric Steels ridge vents are in use in more than 62 sugar factories, and the Onion Ridge Vent design has been in service since 2006.
Every pitched roof traps heat at its highest point. In a factory or warehouse, solar heat absorbed by a metal roof combines with heat from machines, furnaces, processes and people, and in Indian summers that heat builds quickly under the ridge. A correctly designed ridge ventilation system gives this rising hot air a continuous escape path without electrical running cost.
This guide is written for plant owners, project and maintenance engineers, PEB contractors, architects and purchase teams. It explains how industrial ridge vents work, the five Geometric Steels Airflow Ridgevent types, how to select and size them, materials, monsoon rain protection, retrofit installation, typical costs and the role of fresh-air intake.
What Is a Ridge Vent?
A ridge vent is a ventilation opening that runs along all or a substantial part of a roof ridge. A protective cap, louvered cavity or dome lets air exhaust while keeping out rain, birds and debris.
Unlike a point exhaust such as a single rooftop turbo ventilator, a continuous ridge vent exhausts air along the roof’s highest line, which is exactly where rising hot air collects. Industrial ridge ventilators for metal roofs are much larger than residential attic vents and are designed for whole-building volumes and industrial heat loads.
How Do Industrial Ridge Vents Work?
A ridge ventilation system depends on three linked elements:
- Stack effect (thermal buoyancy): hot air is less dense than cool air, so it rises toward the ridge and escapes through the vent. As air leaves, replacement air is drawn into the building.
- Wind effect: wind moving across the roof creates a lower-pressure zone near the ridge, increasing extraction through the vent.
- Balanced fresh-air intake: exhausted air must be replaced. Industrial buildings typically use side-wall louvers, open bays or doors as low-level intake openings.
The result is a steady, gentle movement of air through the building, whenever indoor air is warmer than outside or wind blows across the roof, without motors or rotating components.
What Factory Ventilation Problems Can Ridge Vents Help Address?
Heat accumulation
Hot air from the roof, machinery and industrial processes collects near the ridge unless there is a high-level exhaust path.
Heat stress
Excessive shop-floor heat increases worker fatigue and reduces comfort and productivity, especially during Indian summers.
Condensation
Warm, humid air meeting cooler roof sheets can condense and drip onto stock, machinery and floors, a common problem during the monsoon.
Corrosion
Persistent trapped moisture accelerates corrosion of roof sheets, purlins and fasteners.
Energy demand
A hotter building increases the load on fans, coolers and conditioned areas.
Fumes and stale air
Without continuous exhaust, smoke, dust, moisture and process air remain trapped at high level.
Residential vs Industrial Ridge Vents
| Factor | Residential | Industrial |
| Typical roof | Asphalt shingles or tiles | Metal roofing sheets |
| Area ventilated | Attic space | Whole building volume |
| Opening | Low-profile, narrow | Large throat openings, about 100–3,000 mm |
| Typical material | light metal Hat Type | Galvanised or Galvalume steel |
| Fresh-air intake | Soffit vents | Side louvers, open bays or doors |
| Heat load | Mainly solar | Solar plus machines, furnaces and processes |
| Sizing approach | Attic-area rules of thumb | Air-change and heat-load calculation |
Types of Geometric Steels Airflow Ridgevent
Industrial ridge vents differ mainly by cavity geometry, louver arrangement and throat width. The Geometric Steels Airflow Ridgevent range includes five designs.
1. Hat Top Ridge Vent
The flagship hat-shaped cavity design uses dual louvered exhaust plates arranged parallel to each other. It runs continuously along the ridge and is relatively unobtrusive from ground level.
- Material: colour-coated hot-dip galvanised CRCA steel, minimum 240 MPa yield, IS 513 with zinc coating per IS 277; 0.50 mm TCT.
- Throat size: about 100–150 mm.
- Standard length: 5.00 m per piece.
- Best for: general factories, warehouses and sugar plants,
2. Monitor Ridge Vent
Dual vertical louvered exhaust plates set perpendicular to the roof slope over an engineered cavity ridge exhaust hot, moist or stale air while managing rainwater. See the Monitor Ridge Vent.
- Material: colour-coated hot-dip galvanised CRCA steel; 0.50 mm TCT.
- Throat size: about 150–200 mm.
- Standard length: 3.00 m per piece; 5.00 m also available.
- Best for: retrofit on existing roofs of almost any profile.
3. Onion Ridge Vent
A factory-assembled, ready-to-install unit with an onion-shaped dome cavity designed for higher exhaust capacity while excluding rain. Its self-cleaning core design has been in service since 2006.
- Throat widths: 300, 450 and 600 mm.
- Material: 0.50 mm TCT galvanised colour-coated or Galvalume steel; aluminium pop rivets and stainless-steel screws.
- Protection: 15 × 15 mm galvanised bird mesh; wind-band apron with continuous drainage slots.
- Standard length: 3.00 m; suits roof pitches up to 6:12.
- Best for: medium heat loads where throat size is matched to the airflow requirement.
4. Apex Ridge Vent
A high-capacity design for large-span industrial roofs, using an aerodynamic dome cavity and an internal gutter system.
- Throat opening: 900–3,000 mm, customisable.
- Material: colour-coated Galvalume, 0.50 mm TCT, AZ150, minimum 550 MPa yield; welded MS intermediate frames.
- Installation: modular, assembled on site.
- Best for: foundries, forging shops, steel plants and very large sheds.
5. Top Open Apex Ridge Vent
This design keeps the top open to provide a direct upward airflow path and uses an internal rainwater-diversion arrangement. Throat widths are customised for large industrial buildings and roof areas.
- Opening and length: customised to the project.
- Best for: large roofs requiring maximum upward airflow.
Industrial Ridge Vent Types at a Glance
| Type | Throat / opening | Standard length | Typical application |
| Hat Top | ~100–150 mm | 5.00 m | General factories, warehouses, sugar plants |
| Monitor | ~150–200 mm | 3.00 m; 5.00 m available | Existing-roof retrofits |
| Onion | 300 / 450 / 600 mm | 3.00 m | Medium heat loads |
| Apex | 900–3,000 mm | Modular, site-assembled | Large-span, high-heat plants |
| Top Open Apex | Customised | Project-specific | Large roofs needing maximum upward flow |
How to Choose the Right Ridge Vent
- Measure the building: length, width, eave height, ridge height, number of bays and roof slope.
- Assess the heat load: storage, assembly, or high-heat processes such as furnaces, boilers and forging.
- Check the roof: new build or existing shed, roof-sheet profile and roof condition.
- Check intake openings: side louvers, open bays or doors must provide adequate replacement air.
- Consider future plans: rooftop solar, roof extensions or process changes.
- Select type and throat width from an air-change and heat-load calculation rather than guesswork.
Best Ridge Vent by Industrial Application
| Building / application | Ventilation challenge | Starting-point selection |
| Warehouse, logistics park or general factory | Solar heat and occupied-space heat | Hat Top |
| Existing shed | Retrofit constraints | Monitor |
| Small or medium workshop | Moderate heat load | Onion or Monitor |
| Automotive and engineering plant | Machine heat across a large floor area | Hat Top or Onion, sized by calculation |
| Sugar factory, distillery or agro plant | High internal heat and moisture | Hat Top or Apex, paired with louvers |
| Foundry, forging shop or steel plant | Very high process heat; large volume | Apex or Top Open Apex |
This table is a starting point, not a final design. Final selection should be based on a ventilation calculation for the actual building.
How Much Ridge Vent Does a Factory Need?
Short answer: industrial ridge vent sizing should not follow a residential rule of thumb. The vent type, throat width and length depend on building volume, internal heat load, target air changes, roof geometry and the available fresh-air intake area. In many industrial buildings the vent runs the full ridge length, so the key engineering decisions are the vent type and throat width.
The sizing workflow should consider:
- Building volume: length × width × average height.
- Internal heat load from machines, furnaces, boilers, processes and people.
- Required air changes per hour.
- Roof geometry, ridge length and roof slope.
- Area and position of lower-level intake openings.
Worked example: stack-effect airflow
For buoyancy-driven (no-wind) ventilation, a commonly used estimate is:
Q = Cd × A × √( 2 × g × h × ΔT / Ti )
where Q is airflow (m³/s), Cd the discharge coefficient (about 0.6 for sharp-edged openings), A the effective opening area (m²), g = 9.81 m/s², h the height between intake and ridge outlet (m), ΔT the indoor–outdoor temperature difference (K) and Ti the indoor absolute temperature (K).
- Assume: h = 8 m, indoor 40 °C (313 K), outdoor 35 °C, so ΔT = 5 K, Cd = 0.6.
- Airflow per m² of effective opening: 0.6 × √(2 × 9.81 × 8 × 5 / 313) ≈ 0.95 m³/s ≈ 3,400 m³/h.
- Example shed: 60 m × 30 m × 10 m average height = 18,000 m³. At an assumed 6 air changes per hour, required airflow = 108,000 m³/h.
- Effective opening needed: 108,000 ÷ 3,400 ≈ 32 m². With equal intake and exhaust areas, each needs about √2 × 32 ≈ 45 m²: over a 60 m ridge that is roughly a 750 mm throat, pointing toward an Apex-type vent, plus about 45 m² of low-level louvers.
This example is illustrative. The right air-change target depends on process heat, and wind, obstructions and product-specific discharge coefficients change the result. Use it to understand the scale of opening involved, then ask for a project-specific calculation.
| Request a ridge vent sizing recommendation Send building length, width, eave and ridge height, roof slope, roof-sheet profile, process heat-load information, existing intake openings and project location. Geometric Steels will recommend the ridge vent type, throat opening and ventilation arrangement. Call or WhatsApp 8550995556 or send an enquiry. |
What Does an Industrial Ridge Vent Cost?
Industrial ridge vents are priced per running metre. The total project cost depends mainly on:
- Vent type and throat width: a 100–150 mm Hat Top and a 3,000 mm Apex are very different products.
- Total ridge length to be ventilated.
- Material and coating: colour-coated galvanised steel or Galvalume, sheet thickness and colour matching.
- Installation scope: new roof or retrofit, ridge opening, flashing, access and height.
- Intake louvers needed to balance the exhaust.
Compared with powered ventilation, a passive ridge vent has no electricity cost and no motors to maintain, so the lifetime cost is mostly the initial supply and installation. For an accurate figure, ask for a project-specific quotation based on your building inputs.
Why Fresh-Air Intake Louvers Matter
A ridge vent cannot exhaust air effectively unless replacement air can enter the building. In industrial sheds this intake may come through side-wall louvers, open bays or doors. The intake and ridge exhaust should be treated as one ventilation system rather than as independent products. The National Building Code of India 2016 (Part 8, Section 1: Lighting and Natural Ventilation) likewise treats natural ventilation as a combination of inlet and outlet openings.
Geometric Steels manufactures industrial ventilation louvers that can be sized together with the ridge vent, including options for rain and dust control.
Materials, Coatings and Durability
An industrial ridge vent sits at one of the most exposed parts of the roof, so material, coating and fixing details matter. Geometric Steels ridge vents are made in colour-coated galvanised steel, Galvalume and colour-coated Galvalume, matched to the roof profile and colour.
- Colour-coated galvanised: hot-dip galvanised CRCA steel to IS 513 with zinc coating per IS 277, chemical conversion coating, 5–7 micron epoxy primer and 20 micron top coat on the exposed surface.
- Galvalume: AZ150 aluminium-zinc coating with minimum 550 MPa yield strength (Apex specification).
- Fixings: aluminium pop rivets and stainless-steel screws on factory-assembled units.
- Bird protection: galvanised bird mesh at exhaust openings.
Do Industrial Ridge Vents Leak in Heavy Rain?
Short answer: a correctly designed and installed industrial ridge vent uses cavity geometry, louvers and drainage arrangements to exhaust air while controlling rain entry, even in Indian monsoon conditions. Installation quality, especially flashing, alignment and drainage, is critical.
- Hat-type and dome-shaped cavities shed rain while allowing air to exhaust.
- Louvers are arranged to help block wind-driven rain.
- The Onion Ridge Vent uses continuous drainage slots in the wind-band apron.
- The Apex Ridge Vent uses an internal gutter and drainage arrangement.
- The Top Open Apex uses an internal rainwater-diversion system.
- Ridge-based installation avoids the multiple roof-slope openings of individual turbo ventilators.
Poor flashing, incorrect fixing or blocked drainage can cause water entry even when the vent design itself is right, so a pre-monsoon inspection is good practice.
Installing Ridge Vents on New Roofs and Existing Sheds
Ridge vents can be integrated during new roofing or retrofitted to an existing shed; the Monitor Ridge Vent is designed particularly for retrofit. A typical installation sequence:
- Confirm vent type, throat width and length from the ventilation calculation.
- Open the ridge to the required throat width along the planned vent length.
- Align and fix the ridge vent to suit the roof-sheet profile.
- Seal and flash roof interfaces so water cannot track inside.
- Fit bird mesh and confirm drainage slots or gutters are clear.
- Confirm that lower-level fresh-air intake openings are open and adequate.
When replacing old turbo ventilators, close their roof openings with a permanent, compatible roof-repair detail rather than a temporary patch.
Ridge Vent vs Turbo Ventilator vs Exhaust Fan
| Factor | Continuous ridge vent | Turbo ventilator | Powered exhaust fan |
| Power | None | None (wind-driven) | Electricity |
| Moving parts | None | Bearings and rotating head | Motor and blades |
| Coverage | Continuous along the ridge | Individual roof points | Individual wall or roof points |
| Airflow | Passive; varies with temperature and wind | Varies with wind | Fixed and controllable |
| Running cost | None | None | Electricity and motor maintenance |
| Roof openings | At the ridge only | Separate opening per unit on the slope | Depends on location |
| Solar planning | Roof slopes stay clearer | Units occupy slope area | Depends on location |
| Best for | Whole-building heat removal in large sheds | Small sheds, spot extraction | Localised fumes or guaranteed airflow |
Many plants use a ridge vent for whole-building heat removal and add local exhaust fans only where a process needs guaranteed fume extraction. For a detailed comparison, read Ridge Vent vs Turbo Ventilator: Which Is Better for Industrial Factory Sheds?
Ridge Vents and Rooftop Solar Planning
Because a continuous ridge vent is concentrated at the roof peak, the roof slopes remain comparatively clear for solar panels, while multiple turbo ventilators scattered across the slopes take up panel area. Ventilation and solar should be coordinated early, so that the PV layout keeps the required clearances from the ridge vent and neither system compromises the other.
Common Ridge Vent Mistakes to Avoid
- Installing ridge exhaust without enough lower-level intake area.
- Choosing throat width by guesswork instead of a ventilation calculation.
- Placing different exhaust systems too close together and short-circuiting airflow.
- Using thin or poorly protected material in exposed or corrosive industrial environments.
- Poor joint flashing or drainage detailing.
- Treating ventilation as an afterthought after the building and process layout are fixed.
Why Choose Geometric Steels as Your Ridge Vent Manufacturer in India?
Geometric Steels Roll Forming Pvt. Ltd. manufactures the Airflow Ridgevent range of industrial ridge vents at Kurkumbh MIDC near Pune, Maharashtra. The company has more than 20 years of experience in industrial roofing and ventilation, holds ISO 9001:2015 and CE certification, and exports to more than 7 countries.
- Five ridge vent designs: Hat Top, Monitor, Onion, Apex and Top Open Apex.
- Throat openings from about 100 mm to 3,000 mm across the range.
- Ridge vents in service in more than 62 sugar factories.
- Ventilation configuration based on building and air-change inputs, not guesswork.
- One supplier for ridge exhaust, intake louvers, roofing sheets and insulated roofing systems.
- Industrial clients include Bharat Forge, Tata, Nissan, Renault, JCB, Thermax, Kirloskar, Aditya Birla and Asian Paints.
Frequently Asked Questions About Industrial Ridge Vents
1) What is an industrial ridge vent?
An industrial ridge vent (also called a ridge ventilator) is a continuous passive exhaust opening installed along the roof ridge of a factory, warehouse or industrial shed. It releases hot, humid air from the building’s highest point while replacement air enters through lower-level openings such as wall louvers.
2) How do ridge vents work?
They use thermal buoyancy (the stack effect), which makes hot air rise to the ridge and escape, together with wind-induced suction across the ridge. Adequate fresh-air intake at a lower level is essential for the system to work.
3) Do ridge vents need electricity?
No. The industrial ridge vents described in this guide are passive systems with no motors and no moving parts, so they have no electricity or running cost.
4) Do ridge vents work without wind?
Yes. Whenever indoor air is warmer than outdoor air, the stack effect drives hot air out through the ridge. Wind increases extraction by creating lower pressure above the roof. Performance depends on the temperature difference, building height and intake area.
5) Are ridge vents suitable for factories?
Yes, when correctly selected and sized for the building volume, heat load, roof geometry and intake area. They are widely used in engineering factories, warehouses, sugar plants, foundries and other large metal-roof industrial buildings.
6) How much ridge vent does a factory need?
Industrial sizing depends on building volume, heat load, required air changes, roof geometry and fresh-air intake. In many buildings the vent runs the full ridge length, so the key decision is the vent type and throat width, which should be calculated rather than chosen by a residential rule of thumb.
7) What size ridge vent should I use?
The Geometric Steels Airflow Ridgevent range covers throat openings from about 100 mm to 3,000 mm depending on the design. The correct size comes from the project’s ventilation calculation.
8) Does a ridge vent need side louvers?
It needs adequate replacement-air openings at a lower level. In industrial buildings these may be wall louvers, open bays or doors; louvers are preferred where rain, dust or security must be controlled.
9) Can ridge vents help reduce factory heat?
They provide a high-level escape path for accumulated hot air, which is where heat collects in a pitched-roof building. The actual indoor temperature depends on heat load, intake air and the complete ventilation design.
10) Can ridge vents help with condensation?
Removing warm, humid air before it meets cooler roof sheets can help reduce condensation and dripping, but the result depends on building conditions, insulation and the ventilation design.
11) Do industrial ridge vents leak during the monsoon?
Well-designed industrial ridge vents use cavities, louvers, drainage slots, internal gutters or rainwater-diversion details to control rain entry. Correct installation, flashing and clear drainage are essential.
12) Can a ridge vent be installed on an existing factory roof?
Yes. The Monitor Ridge Vent in particular is designed for retrofit on most existing metal roof profiles. A roof survey should confirm the ridge condition, sheet profile and structure first.
13) Can ridge vents be used on metal roofs?
Yes. Industrial ridge vents are designed for metal-roof factories and warehouses and are matched to the roof-sheet profile and colour during installation.
14) Which ridge vent is suitable for a sugar factory?
Hat Top or Apex ridge vents, paired with fresh-air louvers, are typical starting points for sugar factories, distilleries and agro plants, where heat and moisture are high. Geometric Steels ridge vents are in use in more than 62 sugar factories. Final selection needs a project-specific calculation.
15) Which ridge vent is suitable for foundries or forging shops?
Apex and Top Open Apex ridge vents are designed for large-span, high-heat buildings such as foundries, forging shops and steel plants, with throat openings from 900 mm up to 3,000 mm.
16) What roof pitch do Geometric Steels ridge vents suit?
Most Geometric Steels ridge vents suit roof pitches up to 6:12. Unusual pitches should be checked with the technical team before ordering.
17) Do ridge vents require maintenance?
They have no moving parts. Periodic visual inspection of bird mesh, flashing, fasteners and drainage paths, typically before the monsoon, is good practice.
18) What materials are industrial ridge vents made from?
Geometric Steels ridge vents use colour-coated galvanised steel and Galvalume (AZ150), typically 0.50 mm TCT, with aluminium pop rivets, stainless-steel screws and galvanised bird mesh.
19) What is the price of an industrial ridge vent in India?
Ridge vent prices are quoted per running metre and depend on the vent type, throat width, material and coating, total length and whether installation is included. Because the required length and throat width come from the ventilation calculation, ask for a project-specific quotation.
20) Ridge vent or turbo ventilator: which is better for an industrial shed?
A ridge vent provides continuous exhaust along the ridge with no moving parts, while a turbo ventilator extracts from individual roof points through rotating units. For large sheds a ridge vent is usually the stronger whole-building option; turbos suit small sheds or spot extraction.
21) Can ridge vents be planned with rooftop solar?
Yes. Ridge-based ventilation leaves more of the roof slopes available for solar panels, provided the two systems are coordinated during design.
22) Who manufactures industrial ridge vents in Pune?
Geometric Steels Roll Forming Pvt. Ltd. manufactures the Airflow Ridgevent range of industrial ridge vents at Kurkumbh MIDC near Pune, Maharashtra, and exports to more than 7 countries.
Get the Right Ridge Vent for Your Building
Share your building length, width, eave and ridge height, roof slope, roofing profile, process heat-load information, intake openings and project location with the Geometric Steels Technical Team. We will review the inputs and recommend the right Airflow Ridgevent type, throat width and intake arrangement.
| Request a factory ventilation review Call / WhatsApp: 8550995556 | Send your enquiry and roof drawing | Office: VTP Trade Park, Katraj-Hadapsar Bypass Road, Pisoli, Pune 411028 |