
Industrial Ridge Vent for Factory & Industrial Roof Ventilation
Natural roof ventilation for factories, warehouses, PEB buildings and industrial sheds.
Hot air rises. Geometric Steels Ridge Vents give it an engineered path to escape.
Installed at the highest point of a pitched roof, where hot air naturally accumulates, a ridge vent uses thermal buoyancy (stack effect) and wind-induced pressure to remove heat, warm air and moisture without continuously powered mechanical extraction. Our range runs from compact continuous ridge vents to large-capacity Apex systems with throat openings up to 3000 mm.
What Is a Ridge Vent?
A ridge vent is a ventilation system installed along or near the apex of a pitched roof, the highest point, where hot air naturally collects.
Warm air is lighter than cool air and naturally moves upward. In a pitched-roof industrial building, it accumulates near the roof ridge. A properly designed ridge vent gives it an exhaust opening exactly there.
Factories generate heat from several sources, all at once.
Every source below adds warm air to the building. Without a high-level exit, that heat stays trapped beneath the roof sheet, right above your working zone.
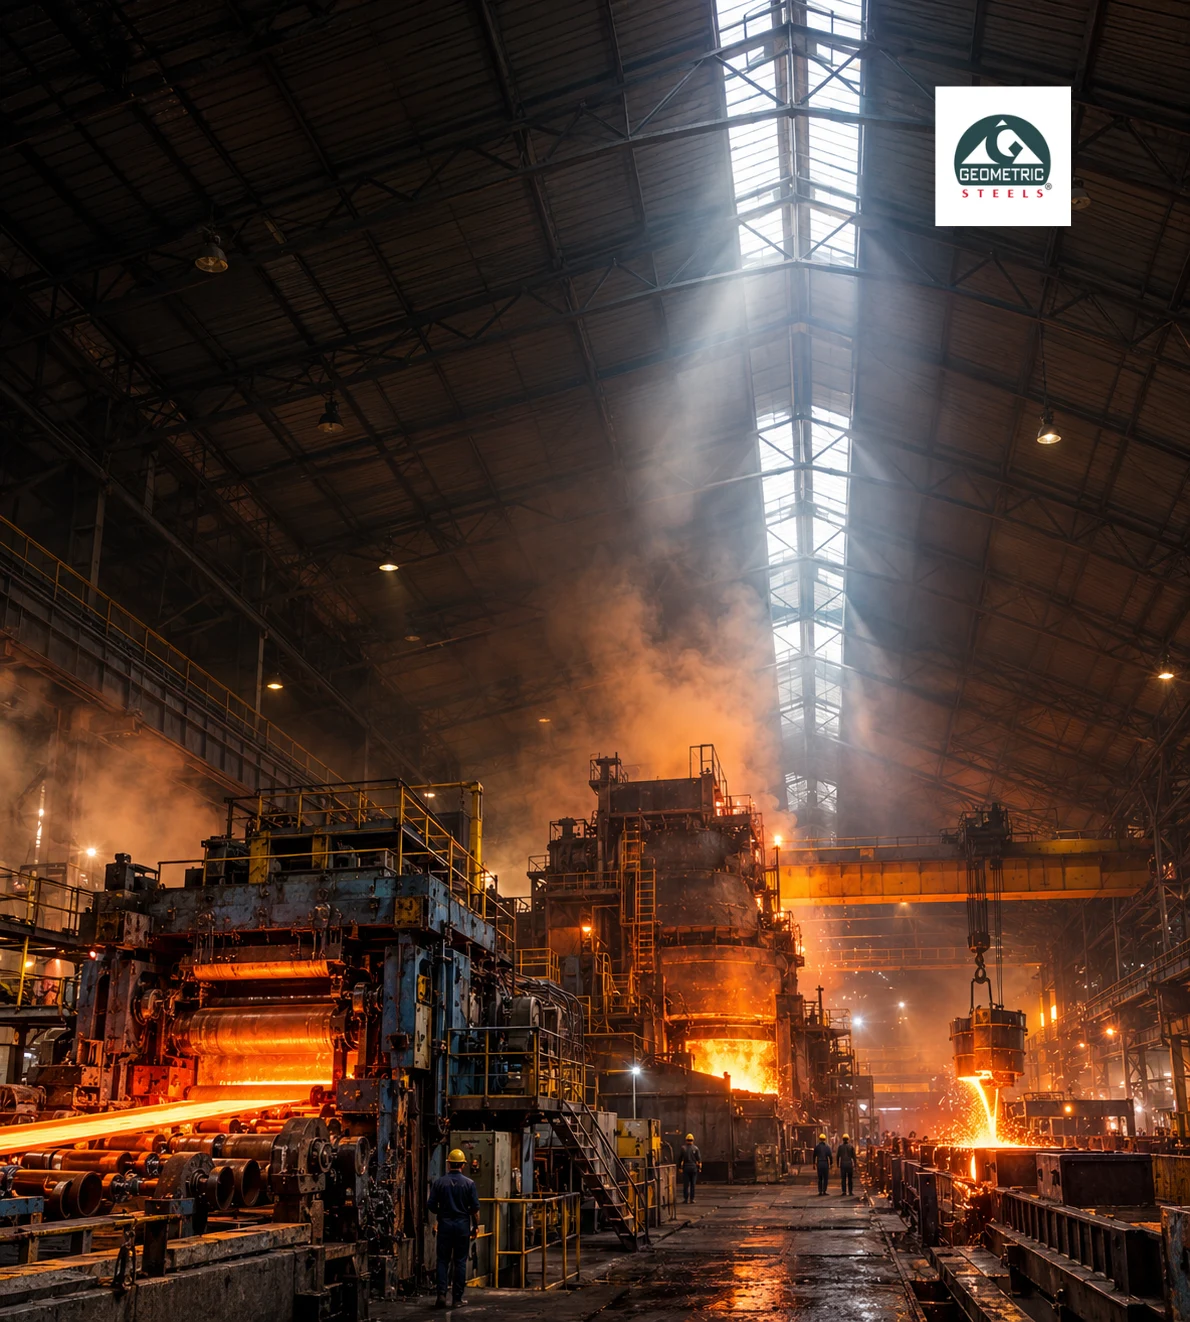
Solar radiation on metal roofing
Production machinery
Motors and compressors
Furnaces and boilers
Welding and fabrication
Steam and hot processes
Lighting
Workers
Process equipment
All of it rises. Warm air has lower density than cooler air, so it moves upward and collects near the roof ridge, which is exactly where a ridge vent provides the exit.
Out at the top. In at the bottom.
As warm air escapes through the ridge, replacement air enters through wall louvers, doors, eave openings or other low-level fresh-air inlets.
-
Fresh Air Enters
-
Heat Is Generated
-
Warm Air Rises
-
Ridge Vent Exhausts Warm Air
-
Fresh Air Replaces It
This is the basic principle of passive industrial ventilation.
See how it works, step by stepHow Does an Industrial Ridge Vent Work?
Five stages, no motor. Heat builds up, rises to the highest point of the roof, leaves through the ridge vent, and fresh air is drawn in at low level to replace it.
-
1Heat builds
Heat Accumulates Inside the Factory
Production processes, machinery and solar radiation increase the temperature inside the building. Warm air starts moving upward.
-
2Stack effect
Hot Air Rises Toward the Ridge
The ridge is normally the highest point of a pitched industrial roof, which makes it an effective location for an exhaust opening.
-
3Exhaust
Ridge Vent Provides the Exhaust Path
The vent creates a protected opening through which accumulated warm air can leave the building.
-
4Intake
Fresh Air Enters at Lower Level
As air exits from the ridge, replacement air is required. Fresh outside air enters through:
Industrial louversWall openingsDoorsEave openingsOther designed air inlets -
5Continuous
The Natural Ventilation Cycle Continues
As long as sufficient driving forces and suitable inlet/outlet openings exist, this movement can continue without requiring a motor to drive the ridge vent itself.
Exhaust + Fresh-Air Intake.
One complete system.
A common mistake in factory ventilation design is concentrating only on the roof exhaust. A ridge vent cannot perform effectively if adequate replacement air cannot enter the building.
Think of natural ventilation as one complete system: air comes in low, picks up heat in the working zone, rises, and leaves through the ridge. Size one side without the other, and the whole system underperforms.
- Fresh Outside AirINTAKE
- Industrial Louvers / Wall OpeningsINLET
- Factory Working ZoneZONE
- Heat GeneratedSOURCE
- Warm Air RisesBUOYANCY
- Roof ApexCOLLECTS
- RIDGE VENTOUTLET
- Hot Air ExhaustOUT
Geometric Steels manufactures both industrial ridge vents and metal louvers, so the intake and exhaust sides of your natural ventilation system can be engineered together.
There Is No Single Ridge Vent for Every Building.
Geometric Steels therefore provides different ridge vent configurations.
Project-specific requirements should be confirmed before final specification.
Hat Top Airflow Ridge Vent
Compact Continuous Natural Ventilation for Industrial Roofs
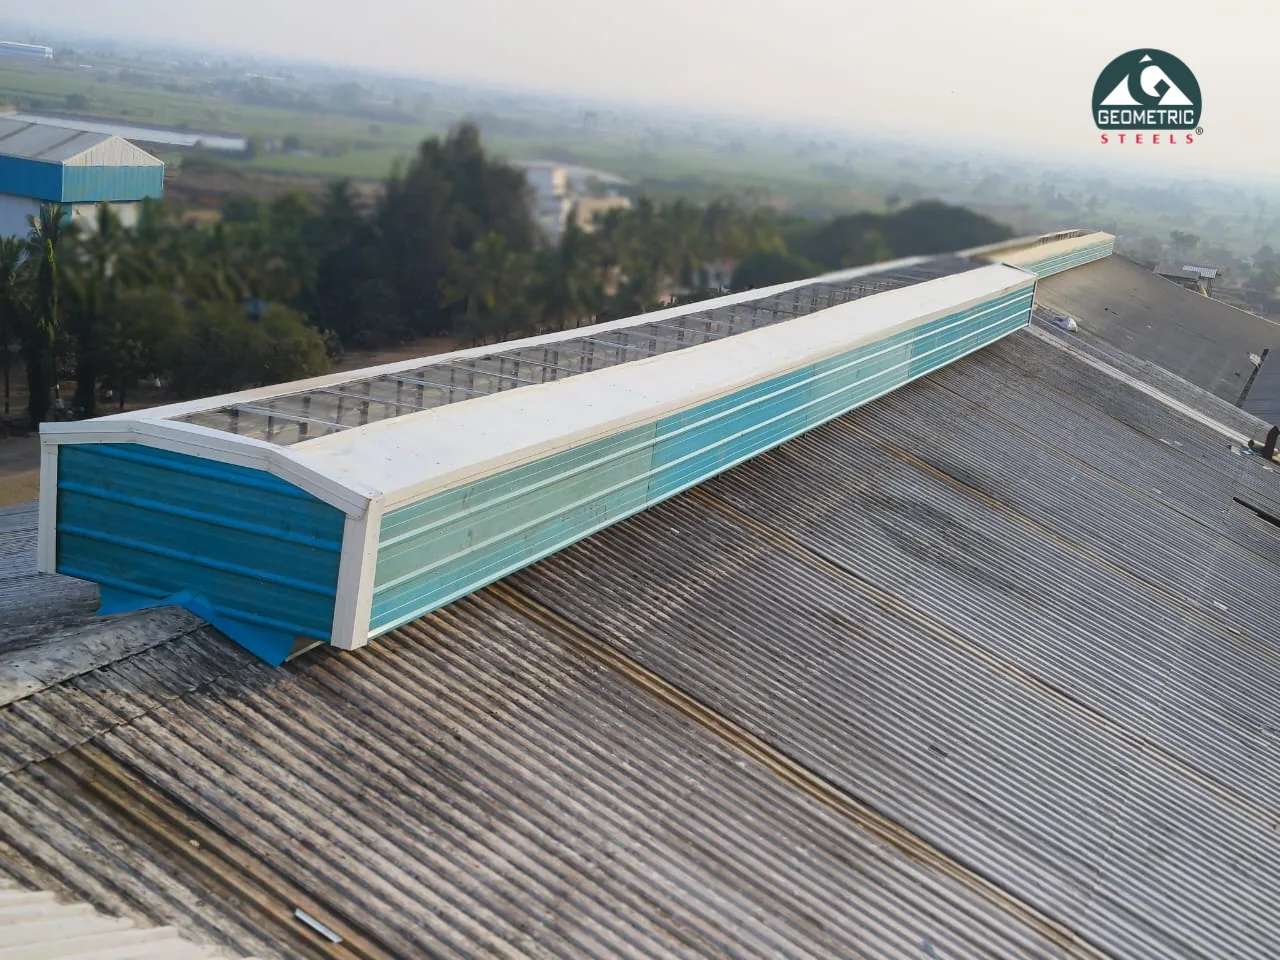
Designed for continuous natural ventilation along the ridge of an industrial roof. Its distinctive hat-shaped configuration incorporates parallel ventilation openings while providing external weather protection over the ridge opening. Because the system follows the ridge line, hot air accumulating at the highest point of the building receives a continuous route to escape.
- Colour-coated Galvalume / galvanised steel
- Weather-protective ridge construction
- Parallel ventilation openings
- Bird / insect protection where specified
- Compatible flashing
- Project-specific colour
- Roof-profile-specific detailing
- Factory buildings
- PEB structures
- Industrial sheds
- Warehouses
- Engineering plants
- Manufacturing facilities
- Storage buildings
- General industrial buildings
Continuous Ridge-Level Exhaust
Unlike isolated roof exhaust points, the opening can extend along the ridge.
No Motor Required
Natural thermal buoyancy and wind effects drive the airflow.
No Electrical Consumption
No continuously powered motor is required for passive operation.
No Rotating Components
No blades, motors or bearings, which simplifies routine maintenance.
Quiet Operation
No motor or rotating turbine producing operating noise.
Compatible with Industrial Roofing
Can be detailed to integrate with different industrial metal-roof profiles.
Clean Roof Appearance
An integrated ventilation line instead of numerous individual roof ventilators.
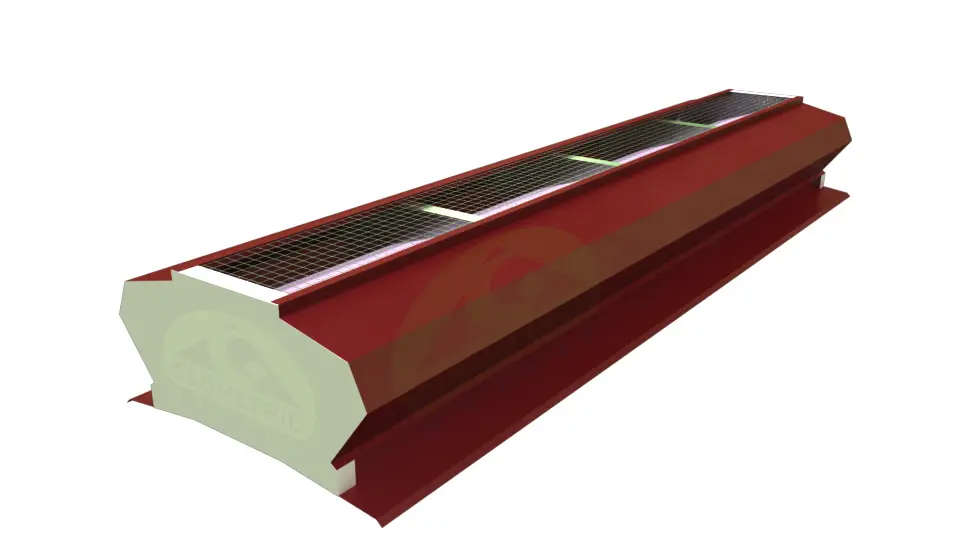
Onion Type Ridge Vent
Passive Ventilation for Industrial Sheds, Workshops and Warehouses
Provides another passive roof ventilation option where a compact roof-level ventilator with larger throat choices is required.
- Warehouses
- Workshops
- Industrial sheds
- Storage buildings
- Engineering facilities
- General manufacturing buildings
- Secondary factory structures
- Passive operation
- No continuously powered motor
- No electrical consumption by the ventilator
- Multiple throat sizes
- Low routine maintenance
- Suitable for different industrial applications
- Weather-protected configuration
Custom configurations can be evaluated according to project requirements.
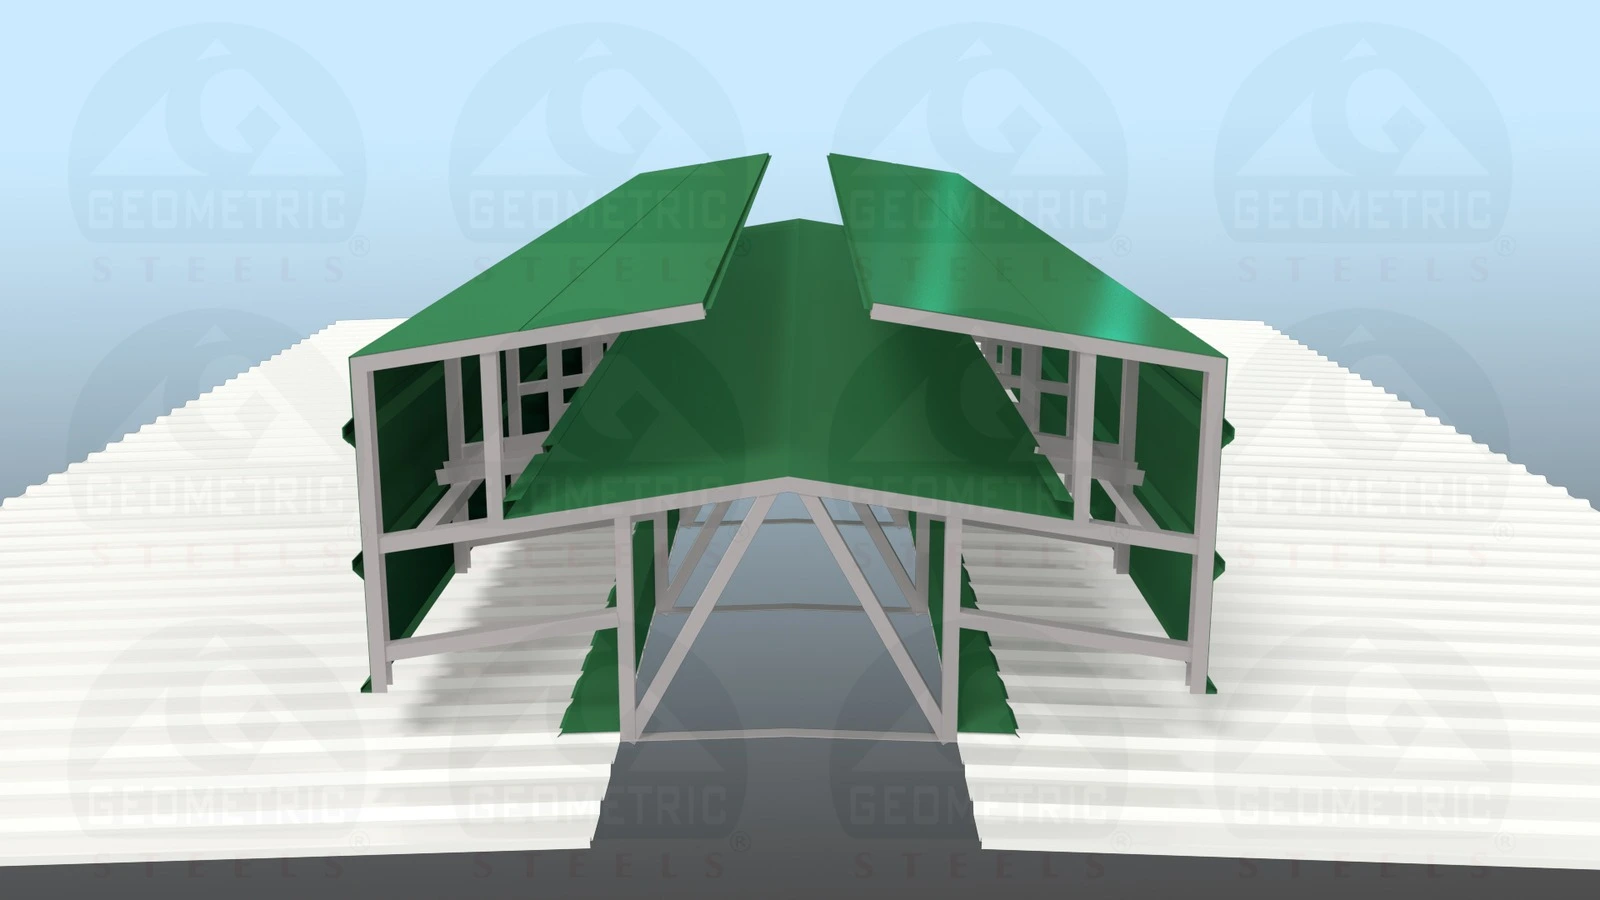
Apex Ridge Vent
High-Capacity Natural Ventilation for Large Industrial Buildings
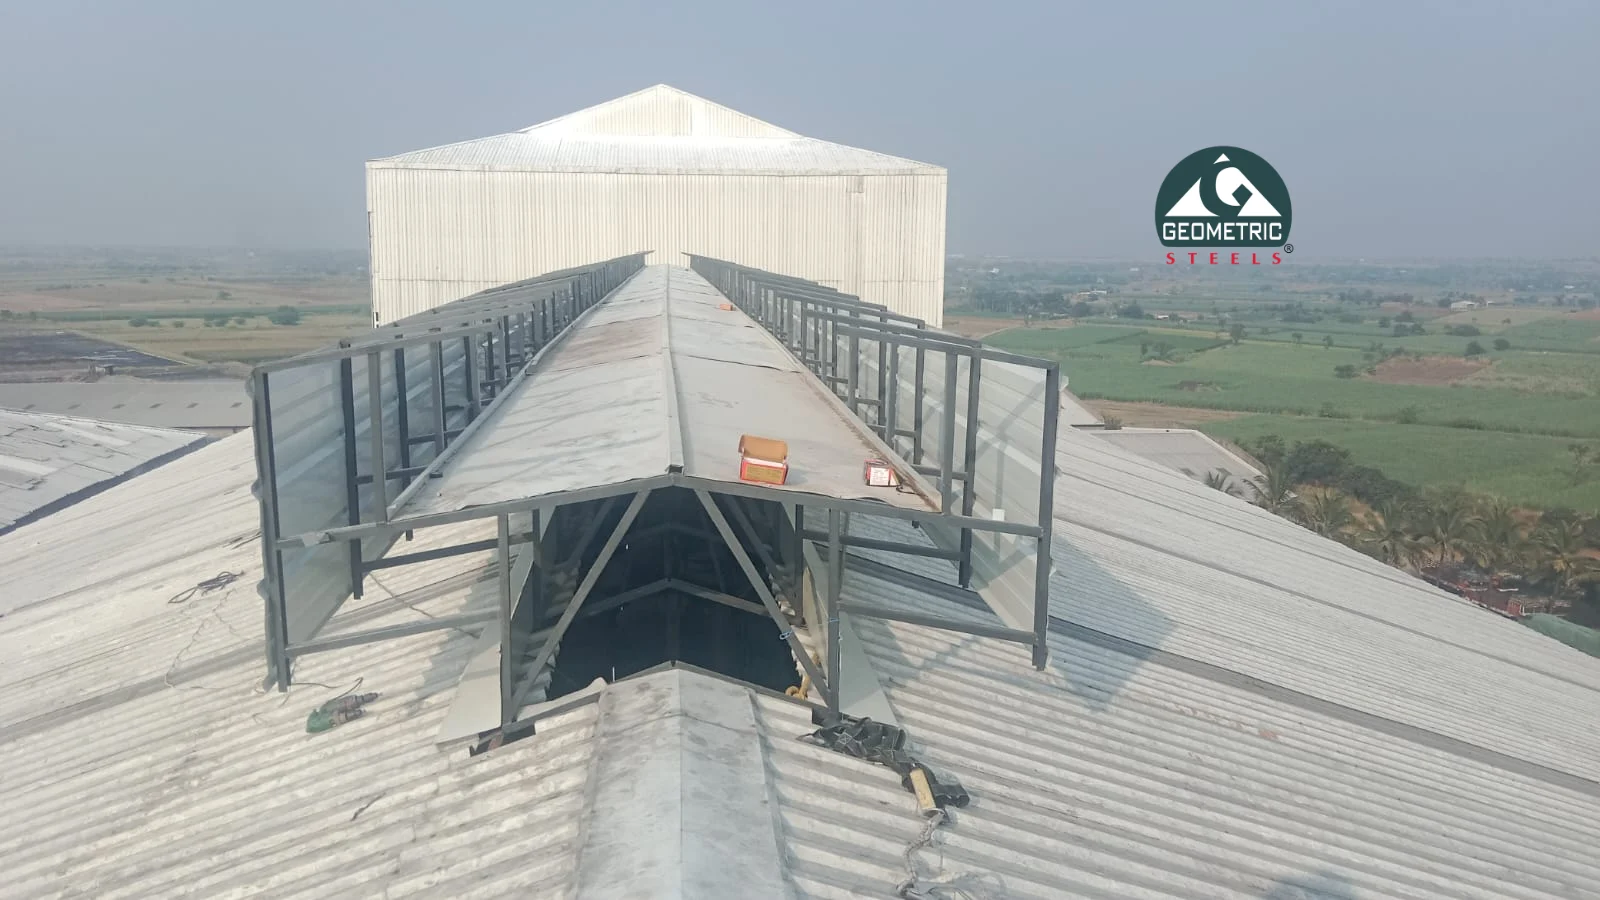
For large factories and high-volume industrial buildings, a small ridge opening may not provide sufficient exhaust area. The Apex Ridge Vent is a project-specific, site-assembled ventilation structure installed along the roof apex. Pre-fabricated structural components are manufactured and then assembled at the project site to create a robust ventilation structure.
- Large-span industrial sheds
- Sugar factories
- Steel fabrication plants
- Heavy engineering facilities
- Process industries
- Large manufacturing plants
- Logistics buildings
- Large warehouses
- High-volume PEB structures
- Buildings with substantial internal heat
Why use a larger ridge vent?
A larger throat provides greater potential exhaust opening area. However, larger does not automatically mean better. Correct sizing needs to consider:
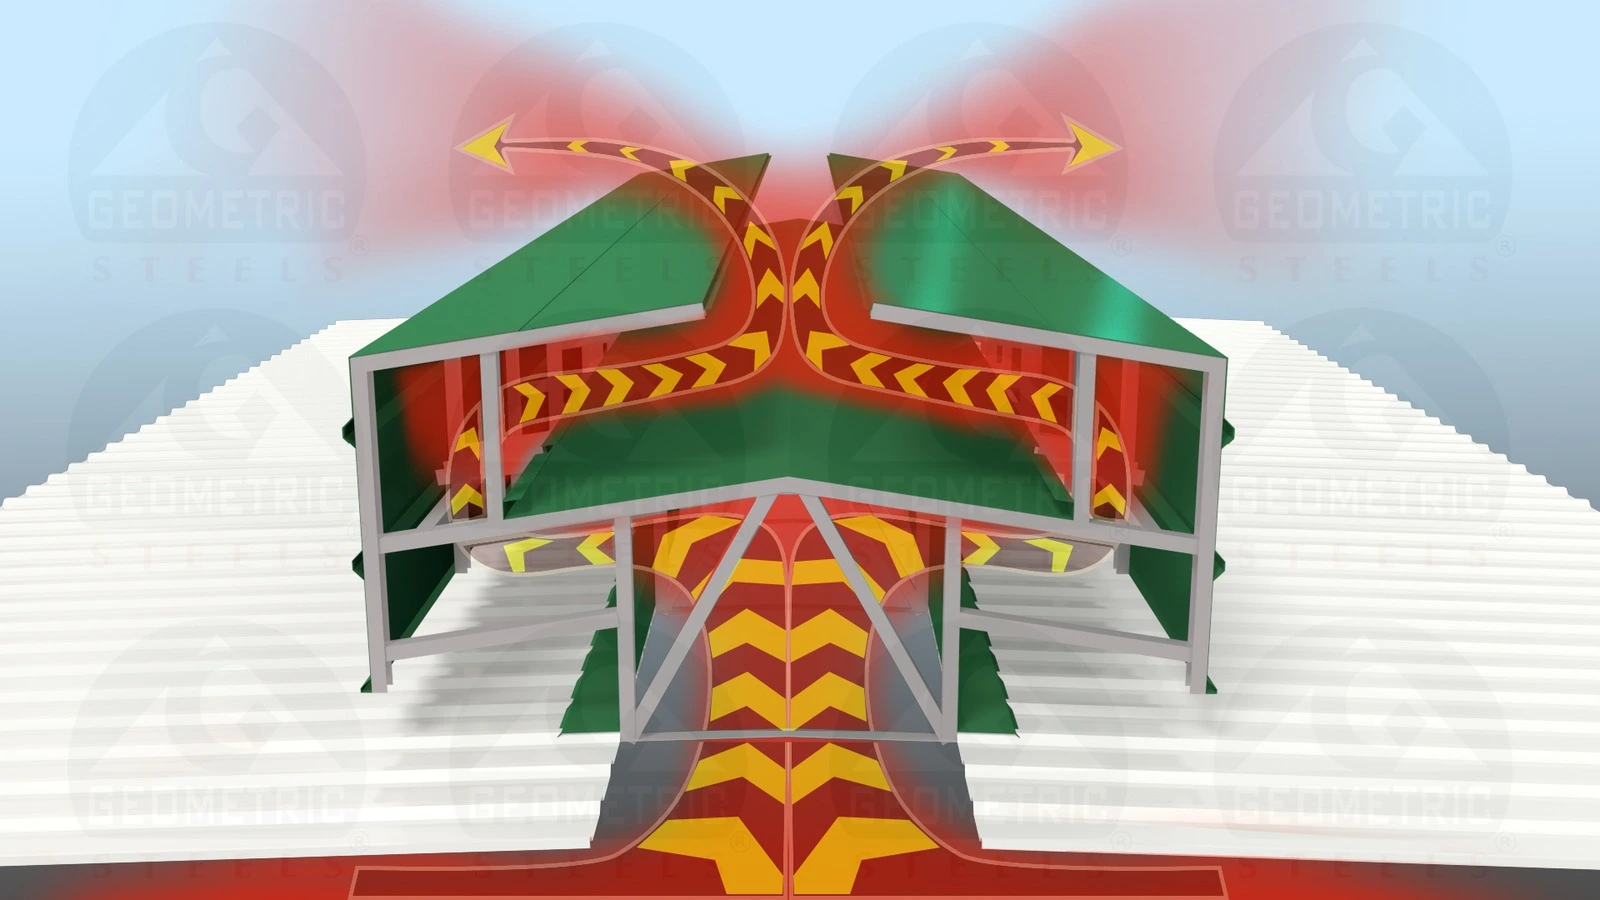
Top Open Apex Ridge Vent
Large Exhaust Opening with Internal Rainwater Management
The engineering challenge
How do you provide a large opening for hot-air exhaust while controlling rainwater?
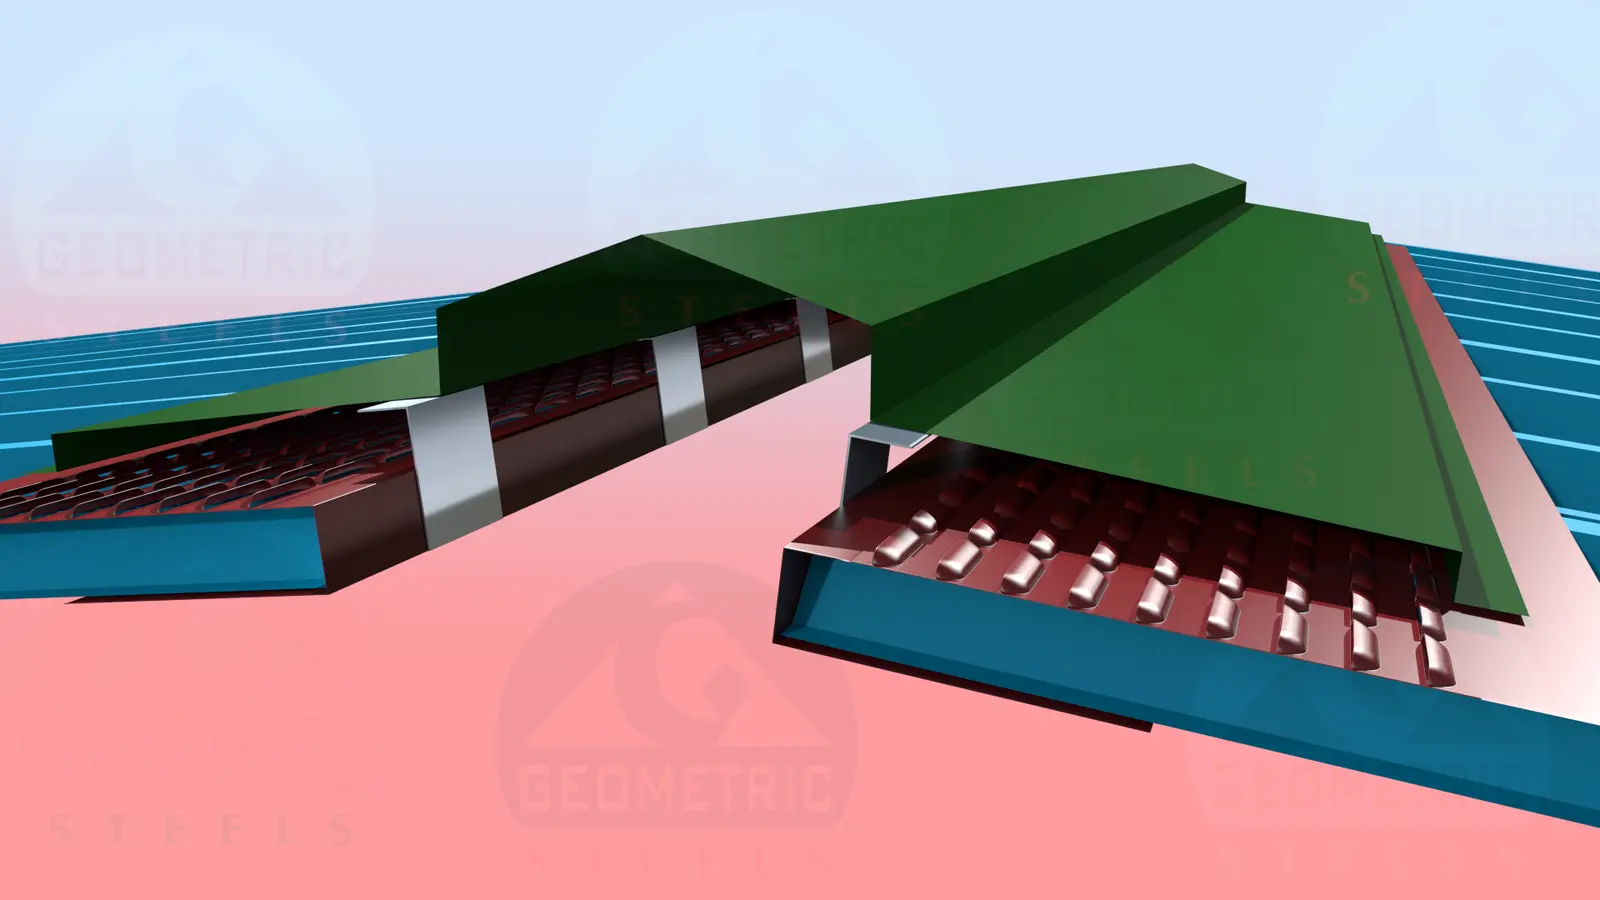
Instead of depending entirely on restricting the top opening, the system uses an internal rainwater diversion arrangement: water entering the protected vent zone is intercepted and directed toward an internal drainage path. Ventilation and rainwater management are addressed as one engineered assembly.
- Outer weather protection
- Internal baffles
- Flow-guide plates
- Internal gutters
- Water diversion channels
- Roof-side drainage paths
- Bird mesh / protection
Open Apex vs Top Closer Ridge Vent
| Parameter | Geometric Steels Onion Type Ridge Vent | Conventional Ridge Vent (Top Closer) Monitor Type |
|---|---|---|
| Top Design | Fully Open Apex | Closed Top with Side Openings |
| Air Exit Path | Direct Vertical Discharge | Air Diverted Sideways Only |
| Internal Water Protection | Internal Rain Deflector | External Top Cover as Rain Deflector |
| Airflow Restriction | Minimal | Moderate to High (top opening is closed) |
| Natural Stack Effect | Fully Utilized | Partially Restricted |
| Ventilation Efficiency | Higher | Lower |
| Heat Extraction | Faster | Slower |
| Hot Air Accumulation | Significantly Reduced | More Likely Near Roof Apex |
| Pressure Loss | Low | Higher (change in airflow direction) |
| Suitable for High Heat Load | Excellent | Moderate |
Which Ridge Vent Should I Use?
Important: This table is an initial product-selection guide, not a substitute for project-specific ventilation engineering.
| Requirement | System to evaluate |
|---|---|
| Compact continuous ridge ventilation | Hat Top |
| Factory / PEB roof | Hat Top |
| Warehouse | Hat TopOnion |
| Workshop / secondary industrial building | Onion |
| 300–600 mm throat requirement | Onion |
| Large factory | Apex |
| Large-span industrial building | Apex |
| 900–3000 mm throat requirement | Apex |
| High internal heat load | Engineered Apex |
| Large continuous exhaust opening | Apex |
| Internal rainwater diversion required | Top Open Apex |
| Existing roof / specific retrofit condition | Hat TopMonitorEngineered solution |
The Range at a Glance
Hat Top
- Typical throat
- 100–150 mm
- Operation
- Passive
- Main utility
- Continuous compact ridge exhaust
Onion
- Typical throat
- 300 / 450 / 600 mm
- Operation
- Passive
- Main utility
- Medium-size passive roof ventilation
Apex
- Typical throat
- 900–3000 mm
- Operation
- Passive
- Main utility
- Large industrial exhaust opening
Top Open Apex
- Typical throat
- Project-specific
- Operation
- Passive
- Main utility
- High-capacity ventilation with rainwater management
Materials and detailed dimensions should always be confirmed against the final approved product drawing and project specification.
Advantages of Ridge Ventilation
Uses the Natural Position of Hot Air
Hot air accumulates at high level, so exhausting it at the ridge addresses the zone where heat naturally collects.
Continuous Exhaust Along the Building
A ridge vent can extend for a substantial portion of the building length.
No Continuous Power Requirement
Passive ridge vents do not require electrically driven fans for their basic operation.
Low Operating Cost
There is no electricity consumption by the passive vent itself.
Minimal Moving Parts
Hat Top, Onion and Apex configurations can operate without motors, impellers or bearings.
Low Routine Maintenance
Fewer mechanical components generally mean fewer mechanical maintenance requirements.
Periodic inspection of flashings, drainage, fasteners, bird mesh and the overall assembly is still recommended.Suitable for Large Buildings
Ridge length and throat size can be selected to address different industrial building scales.
Can Complement Industrial Louvers
Low-level intake and high-level ridge exhaust can form a complete natural airflow strategy.
Solar-Roof Friendly Planning
Concentrating ventilation along the ridge may reduce the need for numerous individual ventilator penetrations across usable roof slopes, which can simplify coordination with rooftop solar layouts.
Ridge Vent vs Turbo Ventilator
Should I install a ridge vent or turbo ventilator?One of the most common questions from factory owners. They are different ventilation approaches.
| Parameter | Ridge Vent | Turbo Ventilator |
|---|---|---|
| Ventilation pattern | Continuous along ridge | Individual points |
| Position | Roof apex / ridge most effective | Distributed roof positions |
| Moving components | Generally none | Rotating turbine |
| Electricity | Normally none | Normally none for wind-driven turbine |
| Thermal buoyancy | Utilized | Utilized |
| Wind influence | Can assist airflow | Drives turbine rotation |
| Bearings | No | Generally yes |
| Maintenance | Low | Rotating components require inspection and maintenance |
| Roof penetrations | Concentrated at ridge | Multiple locations may be needed |
| Large building scalability | Increase ridge length / throat | Increase number / size of units |
| Solar coordination | Leaves more roof slope uninterrupted in many layouts | Distributed units require solar-layout coordination |
The correct decision depends on building geometry, required airflow, heat load, wind conditions, roof design and maintenance strategy.
Ridge Vent vs Exhaust Fan
Ridge Vent
A passive system that uses natural ventilation forces. Best considered when general heat removal and natural building ventilation are the objective.
Exhaust Fan
A powered system capable of creating mechanically controlled airflow.
Mechanical extraction may be required where- A defined extraction rate is mandatory
- Hazardous contaminants are present
- Local process extraction is necessary
- Natural driving forces are insufficient
- Pressure control is required
- Ventilation must be independent of weather conditions
Many industrial projects can benefit from a hybrid ventilation strategy:
Ridge Vent vs Individual Roof Ventilators
For a large factory, this is another important distinction.
Individual Roof Ventilators
Individual roof ventilators extract air at separate points.
Ridge Vent
A ridge vent provides a linear exhaust path along the highest portion of the roof. This can be particularly useful where heat accumulates continuously along a long production building.
Exhaust Cannot Work Properly Without Intake
A factory fitted with a large Apex Ridge Vent but almost no lower-level openings: the vent may have substantial physical exhaust area, but the amount of air leaving the building is still constrained if replacement air cannot enter effectively.
This is why ridge-vent sizing and fresh-air-louver sizing should be coordinated.
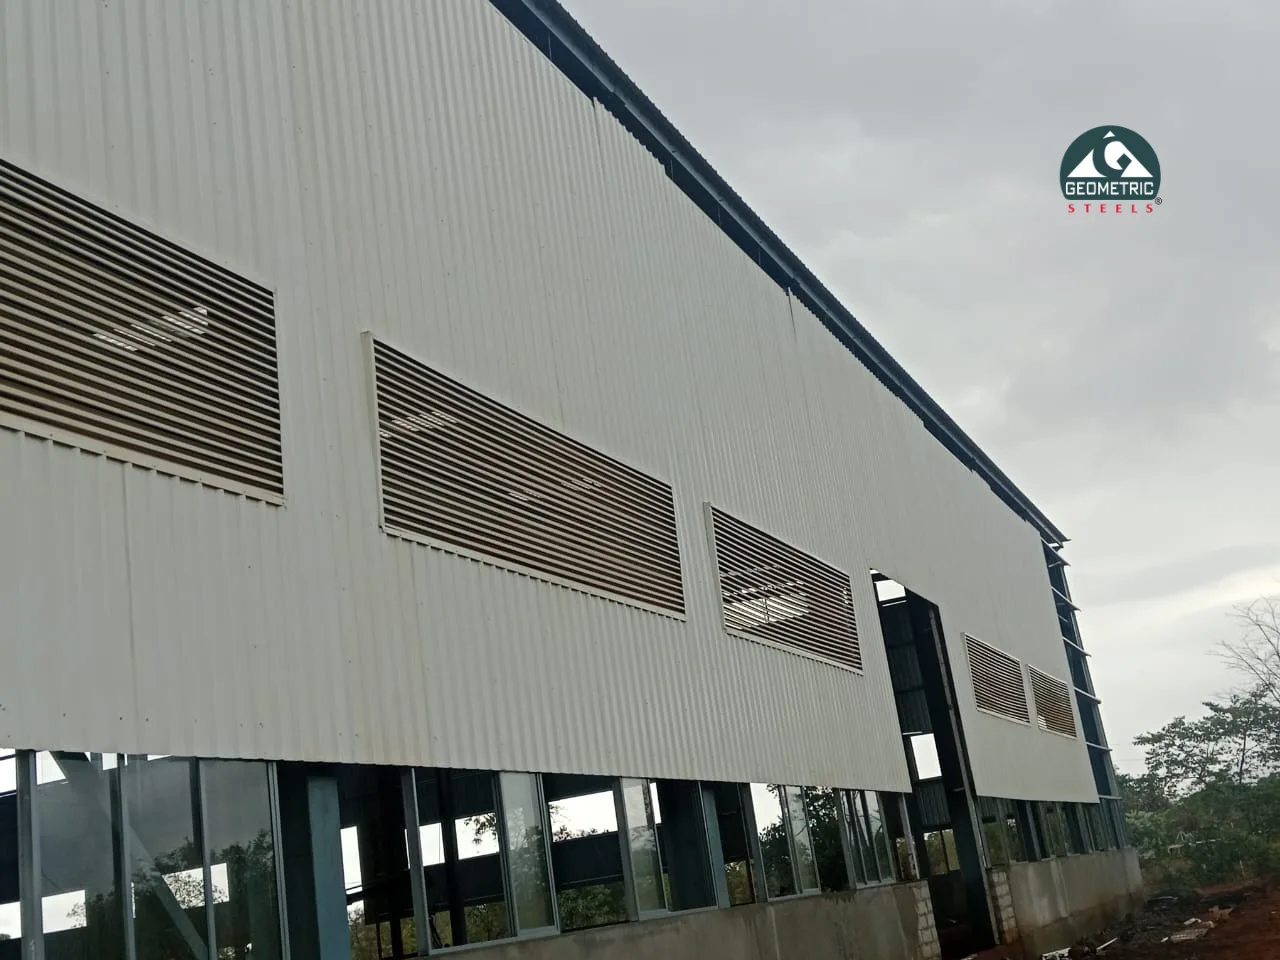
- Horizontal Z-Type Louvers
- Vertical Louvers
- Aluminium Louvers
- GI Louvers
- Sand Trap Louvers
- Bird-mesh-protected louver assemblies
How Do You Select Ridge Vent Size?
Do not select a ridge vent solely from factory floor area.The following information should be considered.
Building Geometry
- Length
- Width
- Eave height
- Ridge height
- Roof slope
- Building volume
- Ridge length
Internal Heat Sources
- Process machinery
- Furnaces
- Boilers
- Compressors
- Motors
- Welding
- Steam
- Occupancy
- Solar heat gain
Existing Ventilation
- Wall louvers
- Doors
- Eave openings
- Existing roof ventilators
- Mechanical exhaust
- Supply fans
Environmental Conditions
- Project location
- Ambient temperature
- Humidity
- Wind exposure
- Rain conditions
- Nearby buildings
Desired Result
Is the project trying to:
- Remove accumulated roof heat?
- Improve general air movement?
- Reduce humidity?
- Supplement existing ventilation?
- Reduce dependence on mechanical ventilation?
- Ventilate a new PEB building?
- Improve an existing factory?
These objectives influence the final recommendation.
Ridge Ventilation by Building Type
Ridge Vent for PEB Buildings
Ridge ventilation is particularly relevant to Pre-Engineered Buildings (PEBs) because these structures commonly have:
- Long ridge lines
- Metal roofing
- Large internal volume
- Significant solar roof exposure
- Large production or warehouse areas
When ventilation is considered during the design stage, the ridge opening, structural supports, flashing and low-level intake can be coordinated with the PEB structure. This is preferable to treating ventilation as an afterthought after roofing is completed.
Ridge Vent for Existing Factories
Existing factories can also be evaluated for ridge ventilation. Before proposing a retrofit, check:
- Existing ridge construction
- Roof-sheet condition
- Purlin positions
- Structural capacity
- Existing flashing
- Ridge access
- Existing ventilators
- Wall openings
- Available fresh-air intake
- Waterproofing
- Safe installation access
The appropriate solution should follow the existing roof condition rather than forcing a standard vent onto every building.
Ridge Vent for Sugar Factories
Sugar factories can present demanding ventilation conditions because of:
- High process heat
- Steam
- Humidity
- Large building volumes
- Dust
- Continuous production conditions
Large ridge openings combined with appropriate fresh-air intake can therefore become an important part of the overall factory ventilation strategy. For high-volume buildings, Apex Ridge Vent systems can be evaluated based on the required ventilation capacity.
Ridge Vent for Warehouses and Logistics Buildings
Warehouses often have comparatively low process heat but can experience significant solar heat gain through large metal roofs. Natural ridge ventilation can help discharge accumulated warm air from the roof zone.
Depending upon building use and environmental conditions.
Ridge Vent for Heavy Engineering Plants
Heavy engineering and fabrication facilities may contain:
- Welding
- Cutting
- Large motors
- Compressors
- Heat-generating machinery
- Production equipment
A large-capacity Apex system may be appropriate for general building heat ventilation.
However, hazardous welding fumes, chemical vapours or process emissions should be assessed separately and may require dedicated local/mechanical extraction.
Rainwater Protection in Ridge Vent Design
Because a ridge vent intentionally creates an opening in the roof, rain protection is a critical design consideration.
- External hoods
- Overlapping metal sheets
- Baffles
- Side protection
- Flashings
- Internal flow guides
- Internal gutters
- Drainage channels
- Proper roof overlap
- Correct installation detailing
Geometric Steels' large Apex configurations can incorporate internal rainwater drainage/diversion arrangements so that ventilation and water management are addressed together.
Top Open Apex →What a Ridge Vent Cannot Do
Good engineering also means understanding limitations.A passive ridge vent should not automatically be treated as a replacement for:
- Smoke extraction systems
- Fire-rated smoke vents
- Hazardous-gas extraction
- Dust collection
- Fume extraction
- Spray-booth ventilation
- Cleanroom HVAC
- Process exhaust
- Temperature-controlled HVAC
Basics
01What is an industrial ridge vent?
An industrial ridge vent is a roof-mounted ventilation system positioned at or near the roof apex to provide an exhaust path for warm air accumulating inside factories, warehouses and industrial buildings.
02How does a ridge vent work?
Warm air rises toward the roof. The ridge vent provides a high-level outlet, while replacement air enters through lower-level openings such as louvers and doors.
03Does a ridge vent require electricity?
Passive ridge vents do not require electricity for their basic ventilation action.
04Does it have moving parts?
Hat Top and Apex systems can operate without rotating mechanical components.
05Does a ridge vent work when there is no wind?
Thermal buoyancy can still drive natural ventilation when suitable temperature differences and inlet/outlet conditions exist. Wind can provide an additional driving force.
06Does a ridge vent reduce factory temperature?
It can help remove accumulated warm air and improve internal thermal conditions. The actual temperature effect varies according to heat load, outdoor conditions, building geometry, airflow and fresh-air availability.
07How much temperature reduction will I get?
A fixed temperature reduction should not be promised without analysing the specific building and operating conditions.
Selection & Sizing
08Which type of ridge vent is best for a factory?
There is no universal best type. Hat Top can suit compact continuous ridge ventilation; Onion provides intermediate throat sizes; and Apex is intended for much larger industrial ventilation openings.
09What throat sizes are available?
Typical Geometric Steels ranges include Hat Top at approximately 100–150 mm, Onion at 300/450/600 mm and Apex from approximately 900–3000 mm. Project-specific requirements should be verified before order.
10What is throat size?
The throat is the principal opening through which building air enters the ridge-vent assembly.
11Is a larger throat always better?
No. Ventilation should be sized according to the required airflow, heat load, building geometry and available intake air.
12Does a ridge vent need fresh-air louvers?
Adequate replacement-air openings are important. Louvers are one effective way of providing controlled lower-level fresh-air intake.
Installation & Maintenance
13Can a ridge vent be installed on an existing factory?
Yes in many cases, subject to inspection of the roof, ridge, structural support and weatherproofing requirements.
14Can ridge vents be installed on PEB roofs?
Yes. They can be integrated into PEB metal-roof systems when the ridge opening and structural/support details are properly coordinated.
15Can ridge vents be customized?
Yes. Large industrial ridge ventilation frequently requires project-specific throat, length, frame, flashing and drainage configurations.
16Can rain enter through a ridge vent?
Any roof opening needs appropriate weather protection. Correctly designed hoods, baffles, flashings and drainage systems are used to manage rain exposure.
17Is a ridge vent maintenance-free?
Passive ridge vents have fewer mechanical maintenance requirements because they do not depend on motors or bearings. Periodic inspection and cleaning of the assembly, bird mesh, drainage, fasteners, flashings and sealants should still be performed.
Comparisons & Applications
18Ridge vent or turbo ventilator — which should I choose?
A ridge vent provides continuous ridge-level exhaust, while turbo ventilators provide individual point ventilation. Selection should be based on the building and ventilation requirement rather than choosing only by product price.
19Ridge vent or exhaust fan?
A ridge vent provides passive ventilation. An exhaust fan provides mechanically driven airflow. Where controlled extraction is required, mechanical or hybrid ventilation may be more appropriate.
20Can a ridge vent remove welding fumes?
It can contribute to general building ventilation, but hazardous or concentrated welding fumes may require dedicated local exhaust ventilation.
21Is ridge ventilation suitable for warehouses?
Yes, particularly where solar heat accumulates below a large metal roof and adequate fresh-air intake is available.
22Can ridge ventilation work with insulated roofing?
Yes. The ridge detail needs to be coordinated with the insulation system, flashings and supporting arrangement.
23Is a ridge vent suitable with rooftop solar panels?
It can be. Locating continuous ventilation around the ridge may leave more uninterrupted roof-slope area available for solar panels compared with numerous distributed roof penetrations. Final layouts should be coordinated.
Why Choose Geometric Steels for Ridge Ventilation?
Geometric Steels does more than manufacture an isolated roof ventilator.
Our industrial building product range allows the roof and ventilation system to be considered together.
Our manufacturing capability includes ridge ventilation solutions ranging from compact Hat Top systems through large project-specific Apex Ridge Vents with throat openings up to approximately 3000 mm.
≈3000mm max throatGive rising hot air an effective route out and provide replacement air an effective route in.
Need a Ridge Vent for Your Factory?
How many ridge vents should I buy?
How much ventilation does my building actually require?
- Factory roof plan
- Building length and width
- Eave height
- Ridge height
- Roof slope
- Ridge length
- Project location
- Manufacturing process
- Major heat-generating equipment
- Existing ventilation
- Fresh-air openings / louvers
- Photographs for existing buildings
- Desired ventilation objective
Our team can use this information to evaluate the appropriate ridge-vent configuration.
- Send Your Roof Drawing
- Discuss Your Ventilation Requirement
- Get a Project-Specific Ridge Vent Proposal
- Factory
- Kurkumbh MIDC, Pune–Solapur Highway, Maharashtra
- Head Office
- Undri, Pune, Maharashtra
Thank you. Your enquiry has been received.
Our team will review your building details and get in touch to discuss your ventilation requirement.