
Quick Answer
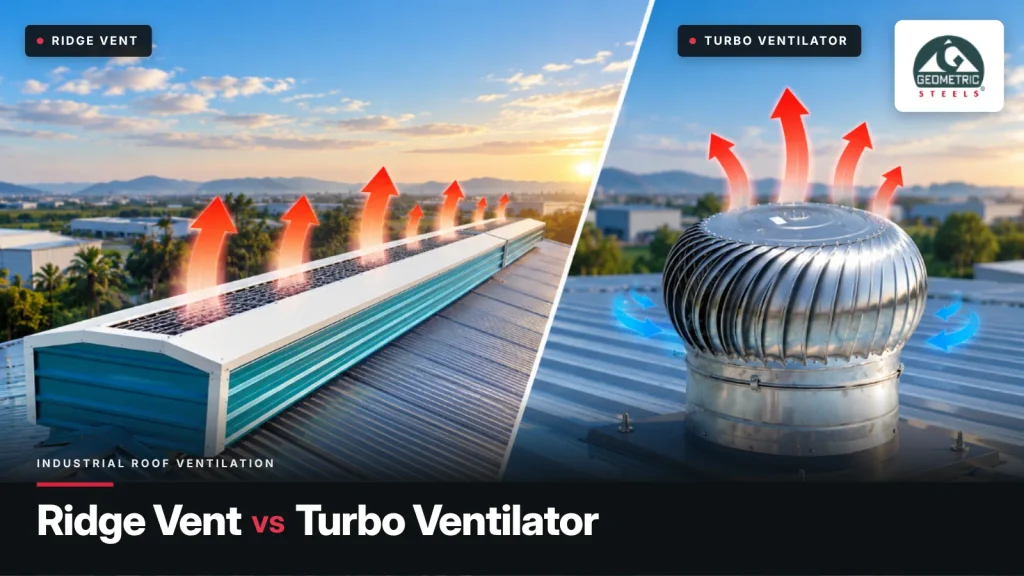
For most large industrial sheds, warehouses and PEB buildings, a continuous ridge vent is usually the stronger whole-building ventilation option. It exhausts rising hot air at the roof apex along a continuous path, has no rotating mechanism, and keeps most of the roof slope clear for future solar panels. A turbo ventilator can still be useful for smaller sheds, localized extraction, or retrofit locations where a continuous ridge opening is impractical. The right choice depends on heat load, building span and height, ridge length, roof geometry, wind exposure, low-level fresh-air intake and the area that actually needs ventilation.
If you are comparing a ridge vent vs turbo ventilator for an Indian factory shed, do not decide only by unit price or by the number of ventilators on the roof. The better question is: where does the hot air collect, how will replacement air enter, and how much effective exhaust opening does the building need?
Why Industrial Factory Sheds Trap Heat
In Indian summers, metal roofs absorb intense solar heat, while machines, furnaces, motors, lighting and people add internal heat. In a pitched shed, warmer air rises toward the highest point: the ridge. Without a suitable high-level exhaust path and lower-level fresh-air intake, heat and moisture accumulate under the roof. During the monsoon, the same trapped humid air adds a condensation problem.
- Worker comfort and productivity deteriorate, especially in hot-weather production areas.
- Warm, humid air can condense when it meets cooler roof sheets and steel members.
- Persistent moisture increases the risk of corrosion on steel components and fasteners.
- Fans, coolers or conditioned zones work harder when heat is not removed effectively.
This is why factory roof ventilation should be treated as an airflow system, low-level intake plus high-level exhaust, sized for the building and process, not simply as a collection of roof accessories.
How a Turbo Ventilator Works
A turbo ventilator (also called a turbine ventilator, turbo air ventilator, wind ventilator or whirlybird) is a roof-mounted rotating ventilator. Wind across the turbine and buoyant warm air from inside the building drive rotation and assist air exhaust through the roof opening.
Where turbo ventilators can work well
- Small or medium sheds where localized roof extraction is sufficient.
- Specific hot zones where a point exhaust location is useful.
- Retrofit situations where the ridge cannot be opened or modified easily.
- Projects where a properly detailed, slope-matched base can be installed and maintained.
Important limitations to evaluate
- Point-based coverage: each unit serves a local roof opening rather than creating a continuous exhaust path along the ridge.
- Wind sensitivity: wind conditions influence turbine rotation; thermal buoyancy still contributes, but performance varies with weather and building conditions.
- Moving components: bearings and rotating assemblies introduce inspection and maintenance points over the service life.
- Roof penetrations: every unit requires careful flashing and base detailing; workmanship and slope compatibility matter for monsoon rainwater management.
- Solar planning: multiple roof-slope penetrations can complicate future photovoltaic panel layout and maintenance access.
How a Continuous Ridge Vent Works
An industrial ridge ventilator is installed at the roof apex, where rising hot air naturally accumulates. A continuous ridge vent provides a high-level exhaust path along part or all of the ridge. Air movement is driven by a combination of thermal buoyancy (the stack effect) and wind pressure around the roof.
For the system to work effectively, replacement air must also enter at a lower level through wall louvers, doors or other designed intake openings. A large exhaust opening with inadequate intake underperforms, because the building cannot replace the air being exhausted.
For factory and PEB applications, this continuous high-level exhaust path is the main reason ridge ventilation can provide more uniform whole-building ventilation than isolated roof turbines.
Ridge Ventilator vs Turbo Ventilator: Side-by-Side Comparison
| Decision factor | Turbo ventilator | Continuous ridge vent |
| Ventilation pattern | Point-based roof extraction | Continuous high-level exhaust along the ridge |
| Main driving forces | Wind-assisted rotation + thermal buoyancy | Thermal buoyancy + wind pressure at roof apex |
| Moving mechanism | Yes | No rotating mechanism |
| Maintenance points | Bearings, rotating assembly and base detailing | Fixed sheeting, fasteners, seals and drainage inspection |
| Roof penetrations | Separate opening for each unit | One ridge opening instead of multiple slope penetrations |
| Monsoon rainwater control | Depends strongly on base, flashing, slope match and workmanship | Depends on louver/cavity design, flashing, drainage and installation detail |
| Coverage in large sheds | Requires multiple correctly spaced units | Continuous exhaust path across long ridge lengths |
| Rooftop solar compatibility | Can interrupt panel zones on roof slopes | Keeps roof slopes clearer; ventilation is concentrated at the apex |
| Typical fit | Small sheds, spot extraction, selective retrofit | Large sheds, warehouses, PEBs, whole-building passive ventilation |
Neither system should be selected from this table alone. The required opening area and product size should be based on building geometry, heat sources, the desired air-change strategy, wind exposure and available intake area.
| Not sure which suits your shed? Send us your shed length, width, height and ridge length by calling or Whatsapping: 8550995556, and our technical team will suggest a ridge vent or turbo arrangement. Request a ventilation recommendation |
Cost Comparison: Ridge Vent vs Turbo Ventilator
Buyers often compare the price of one turbo ventilator with the price of one metre of ridge vent. That comparison is misleading. What matters is the total installed and lifetime cost of achieving the airflow your building needs.
| Cost factor | Turbo ventilator | Continuous ridge vent |
| How it is priced | Per unit (by diameter and material) | Per running metre (by profile and throat size) |
| Quantity driver | Number of units needed to cover the roof area | Ridge length that needs to be opened |
| Installation | Separate base, opening and flashing for every unit | One continuous ridge detail; fewer individual penetrations |
| Maintenance over life | Bearing inspection and replacement, head replacement, base re-sealing | Periodic inspection of fasteners, seals and drainage |
| Leak-repair risk | Multiplies with the number of penetrations | Concentrated at one ridge line |
| Solar impact | Panel area lost around each unit on the slopes | Most slope area stays usable for panels |
For a small shed needing a few points of extraction, turbo ventilators are often the lower-cost choice. For a large factory where dozens of turbos would be needed, a continuous ridge vent frequently compares well once installation, maintenance and solar area are counted.
When Is a Ridge Vent Better Than a Turbo Ventilator?
A ridge vent is usually the better starting point when the objective is whole-building natural ventilation in a large pitched-roof factory, warehouse or PEB shed. It is particularly attractive when hot air accumulates along the ridge, the building has (or can be given) adequate low-level intake, and the roof slopes need to remain clear for daylighting or solar panels.
Typical applications include engineering factories, auto-component plants and logistics warehouses in industrial belts such as Chakan, Ranjangaon and Kurkumbh, as well as sugar and process-industry sheds, fabrication shops, foundries and other large-span industrial buildings. High-heat or contaminant-generating processes may still require a separate engineering assessment and, in some cases, local mechanical extraction in addition to passive ventilation.
When Does a Turbo Ventilator Still Make Sense?
Turbo ventilators remain a valid option when the problem is localized rather than building-wide, when the shed is relatively small, or when the ridge cannot be modified. They can also supplement another ventilation strategy where a designer identifies a specific extraction need.
If a turbo ventilator is selected, check the roof slope, base and flashing detail, turbine diameter, bearing protection, corrosion resistance, wind exposure, maintenance access and the actual fresh-air intake path. Geometric Steels also manufactures the GEO 24WINDY turbo ventilator for applications where a turbine-type solution is appropriate.
How to Select the Right Ridge Vent for a Factory Shed
The best ridge ventilator is not simply the largest model. Selection should match the roof, heat load, available ridge length and installation condition. Geometric Steels manufactures four Airflow Ridge Vent configurations so the exhaust geometry can be adapted to different industrial buildings.
1. Hat Top Airflow Ridge Vent
A low-profile continuous ridge ventilation design with louvered exhaust openings beneath a protective hat-type cavity. It suits general factory sheds, warehouses and commercial/industrial buildings where continuous ridge-line exhaust is required. Material grade, throat geometry and project-specific dimensions are confirmed at quotation stage.
2. Onion Airflow Ridge Vent
A factory-assembled dome/cavity-style ridge ventilator available in selectable throat sizes. It is useful where the designer wants a defined opening size for medium industrial heat loads and a ready-to-install modular arrangement. Geometric Steels commonly offers 300 mm, 450 mm and 600 mm throat options, subject to project confirmation.
3. Apex Airflow Ridge Vent
A high-capacity ridge ventilation arrangement for large-span or high-heat industrial buildings. Geometric Steels can manufacture large throat openings, including project-specific configurations up to 3,000 mm, with internal rainwater-management provisions and structural intermediate frames where required. Suitability is checked against the roof structure, wind loads and the project ventilation calculation.
4. Monitor Airflow Ridge Vent
A monitor-style configuration for projects where the roof geometry or ventilation strategy specifically calls for a raised monitor arrangement. It is a project-specific option rather than the default choice for every industrial shed.
Ridge Vent Type Selection at a Glance
| Ridge vent type | Typical selection logic | Typical application |
| Hat Top | Continuous, low-profile, general-purpose ridge exhaust | Factories, warehouses, PEB sheds |
| Onion | Defined modular throat sizes (300 / 450 / 600 mm) | Medium heat-load industrial sheds |
| Apex | Large throat, high-capacity, project-specific | Large-span and high-heat plants |
| Monitor | Raised monitor geometry where specifically required | Project-specific roof or retrofit conditions |
Ridge Vent and Rooftop Solar: Why Roof Layout Matters
Factories increasingly plan rooftop solar either during construction or a few years later, so a roof ventilation decision made today affects future photovoltaic layout. Multiple turbo ventilators distributed across the roof slope occupy panel zones, create access constraints and require coordination around each penetration. A ridge vent concentrates the ventilation path at the apex, generally leaving larger uninterrupted areas on both roof slopes for solar modules.
Solar compatibility is not automatic: the solar designer still needs to maintain required clearances from the ridge, ventilation openings, walkways, fire-access paths and structural zones. Coordinate the ridge vent and PV layouts before installation whenever possible.
Can You Retrofit a Ridge Vent on an Existing Factory Roof?
In many buildings, yes, but the retrofit detail must be checked before work starts. The survey should record the existing roof profile, ridge condition, purlin and rafter arrangement, roof slope, corrosion condition, waterproofing details, access and the locations of existing turbo ventilators or other penetrations.
Where old turbo openings are no longer required, they must be closed using a durable, compatible roof-repair detail rather than a temporary patch. The new ridge opening and ventilator must then be coordinated with the existing structure and rainwater path. A site-specific method statement is recommended.
Do Not Forget Fresh-Air Intake
A ridge vent is an exhaust component, not a complete ventilation system by itself. As warm air exits at the roof apex, outside air needs a lower-level route into the building. Industrial ventilation louvers, openable wall zones, doors or purpose-designed intake openings provide this replacement air. The National Building Code of India 2016 (Part 8, Section 1: Lighting and Natural Ventilation) likewise treats natural ventilation as a combination of inlet and outlet openings.
For dusty environments, intake selection may also need rain, dust or sand control. Geometric Steels manufactures industrial louvers and sand-trap louver configurations that can be coordinated with roof exhaust as part of the overall factory ventilation concept.
How to Size Factory Roof Ventilation
Ventilation sizing should be based on engineering inputs rather than a fixed rule such as “one ventilator per bay”. The design method may use heat-load calculations, air-change targets, effective opening area, pressure and temperature differences, or a combination, depending on the application.
Worked example: stack-effect airflow
For buoyancy-driven (no-wind) ventilation, a commonly used estimate is:
Q = Cd × A × √( 2 × g × h × ΔT / Ti )
where Q is airflow (m³/s), Cd the discharge coefficient (about 0.6 for sharp-edged openings), A the effective opening area (m²), g = 9.81 m/s², h the height between the intake and the ridge outlet (m), ΔT the indoor–outdoor temperature difference (K) and Ti the indoor absolute temperature (K).
- Assume: h = 8 m, indoor 40 °C (313 K), outdoor 35 °C, so ΔT = 5 K, Cd = 0.6.
- Airflow per m² of effective opening: 0.6 × √(2 × 9.81 × 8 × 5 / 313) ≈ 0.95 m³/s ≈ 3,400 m³/h.
- Example shed: 60 m × 30 m × 10 m average height = 18,000 m³. At an assumed target of 6 air changes per hour, required airflow = 108,000 m³/h.
- Effective opening needed: 108,000 ÷ 3,400 ≈ 32 m². With equal intake and exhaust areas, each needs about √2 × 32 ≈ 45 m², which over a 60 m ridge means roughly a 750 mm effective throat, plus about 45 m² of low-level intake.
This example is illustrative only. The right air-change target depends on the process heat load, and wind, obstructions and product-specific discharge coefficients change the result. Use it to understand the scale of opening involved, then ask for a project-specific calculation.
Inputs to collect before requesting a recommendation
- Building length, width, clear height and roof span.
- Ridge length, number of bays and roof slope.
- Roof-sheet profile and existing ridge detail.
- Process heat sources: furnaces, boilers, ovens, motors, hot equipment, or only solar heat gain.
- Worker density and operating hours.
- Existing low-level intake openings and wall-louver area.
- Existing turbo ventilators, exhaust fans, monitors or roof penetrations.
- Rooftop solar plan, skylights and other roof services.
- Project location and environmental exposure, including dust or corrosive conditions.
Buyer’s Checklist: 10 Questions Before You Order
- Is the problem whole-building heat, humidity, fumes, or one localized hot zone?
- Where does the hot air accumulate inside the shed?
- What are the building span, height, ridge length and roof slope?
- How much low-level fresh-air intake is available?
- Is the project a new build or an existing-roof retrofit?
- Will the roof carry solar panels now or later?
- How will rainwater be managed at the ventilator and flashing interfaces?
- What maintenance access will be available after installation?
- What material and coating suit the project environment?
- Has the final ventilation opening been checked against the actual heat or process requirement?
Why Consider Geometric Steels for Industrial Ridge Ventilation?
Geometric Steels Roll Forming Pvt. Ltd. has manufactured industrial roofing and ventilation products since 2006, with its plant at Kurkumbh MIDC and offices in Pune, Maharashtra. The ventilation range includes continuous Airflow Ridge Vent configurations, turbo ventilators and industrial intake louvers, so the exhaust and intake strategy can be coordinated as one building-envelope package.
For procurement and technical evaluation, request the current product data sheet, material specification, project-specific dimensions, installation detail, applicable certification scope and recommended ventilation arrangement for your building. This gives consultants, PEB contractors and plant teams a clearer basis for comparison than catalogue claims alone.
Frequently Asked Questions
1) Is a ridge vent better than a turbo ventilator for a factory shed?
Ans: For large pitched-roof factories and warehouses that need whole-building natural ventilation, a continuous ridge vent is often the better starting point because it provides a high-level exhaust path along the ridge rather than at isolated roof points. Turbo ventilators can be appropriate for smaller sheds, localized extraction or retrofit locations where a continuous ridge opening is impractical.
2) Does a ridge vent work when there is no wind?
Ans: Yes. A ridge vent can still exhaust warm air through thermal buoyancy (the stack effect) when indoor air is warmer than outdoor air and there is adequate low-level intake. Wind can strengthen or alter the airflow. Actual performance depends on temperature difference, opening area, building height and geometry, obstructions and intake provision.
3) Can ridge vents leak during the monsoon?
Ans: Any roof opening can leak if it is poorly designed or installed. Industrial ridge vents manage rain through the geometry of louvers and cavities, flashing, drainage paths and, in some large designs, internal gutters. Project-specific detailing and workmanship are essential, so ask for the rain-management detail before you order.
4) Can I install solar panels with a ridge vent?
Ans: Usually yes. Because the ventilation opening is concentrated at the roof apex, most of the roof slopes can remain available for photovoltaic modules. The PV designer must still maintain required clearances, access routes and structural coordination.
5) Can I replace existing turbo ventilators with a ridge vent?
Ans: Often yes, subject to a roof and structural survey. Existing turbine openings need a permanent, compatible closure detail, and the ridge must be checked for the proposed opening, support and waterproofing arrangement.
6) What is the price of a ridge ventilator per metre in India?
Ans: Ridge ventilator prices in India are usually quoted per running metre and depend on throat size, profile type, sheet material and coating, quantity, and whether installation is included. For an accurate figure, ask for a project-specific quotation, because the number of metres needed matters more than the rate per metre.
7) How many turbo ventilators equal one ridge vent?
Ans: There is no fixed conversion. On geometric throat area alone, one running metre of a 300 mm throat ridge vent (about 0.30 m²) offers roughly the same opening as one 600 mm (24-inch) turbo throat (about 0.28 m²). Real airflow differs because turbo performance varies with wind and ridge vent performance depends on profile and intake, so compare calculated airflow for your building rather than counting units.
8) Which lasts longer, a ridge vent or a turbo ventilator?
Ans: A ridge vent has no rotating parts, so its service life is mainly governed by sheet material, coating, fasteners and site environment. A turbo ventilator also depends on bearings and the rotating head, which need periodic inspection and eventual replacement. In corrosive or coastal locations, material and coating selection matter more than the ventilator type.
9) Which ridge vent type is best for a large factory?
Ans: It depends on heat load, roof span, ridge length and available opening area. Hat Top is a practical general-purpose continuous option; Onion provides defined modular throat sizes; Apex is intended for larger project-specific openings and high-heat or large-span applications. A ventilation calculation should determine the required capacity before the profile is selected.
10) How much ridge vent length does my factory need?
Ans: There is no reliable universal metres-per-square-metre rule. Required ridge opening depends on building volume, heat generation, temperature target, intake area, roof geometry and local conditions. The worked example in this article shows the method; share your building and process data for project-specific sizing.
11) What is the best natural ventilation system for a PEB shed?
Ans: For many PEB sheds, a balanced system combining low-level fresh-air intake with continuous high-level ridge exhaust is an effective passive-ventilation concept. High-heat, dusty, chemical or fume-generating processes may require additional local or mechanical ventilation designed for the hazard and process.
Get a Project-Specific Ridge Vent Recommendation
Send Geometric Steels your roof plan or basic building dimensions, ridge length, roof slope, shed height, process heat source, existing intake openings, project location and rooftop solar plan. Our technical team will recommend a suitable ridge vent configuration and prepare the project BOQ and quotation.
| Request a Ventilation Recommendation Call / WhatsApp: 8550995556 | Send your enquiry and roof drawing | Office: VTP Trade Park, Katraj-Hadapsar Bypass Road, Pisoli, Pune 411028 |